

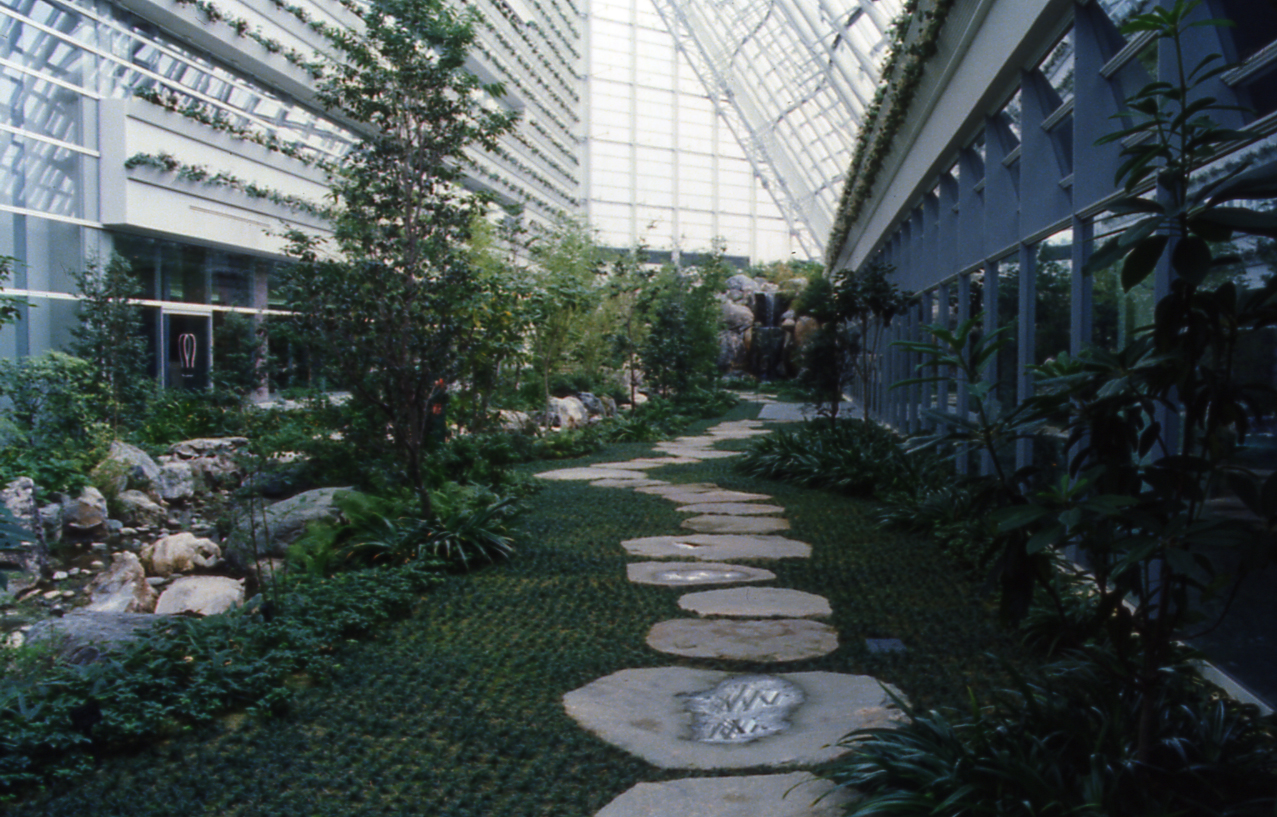
Mycal Bore Sanda Atrium Gardens, Tea Garden and Rooftop Garden
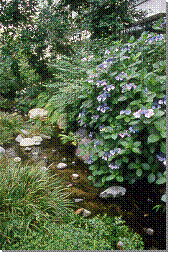
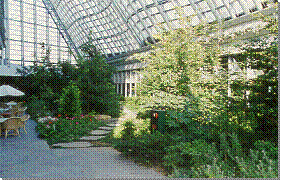
In designing the landscape, special attention was given to creating moments that would allow visitors to naturally experience the beauty of nature and the changing seasons. The intention was to foster a sense of harmony between people and nature by providing a tranquil environment where visitors could appreciate the restorative qualities of the natural world.
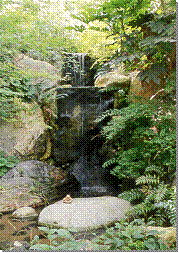
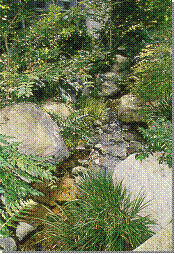
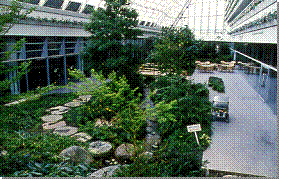
At the north and south ends of the atrium garden, two waterfalls with distinct landscape expressions were created. Their flowing water produces a variety of natural sounds before converging in the central pond. To achieve a more striking visual character than conventional Japanese garden stones could provide, carefully selected natural stone from China was used.
For the planting design, environmental conditions such as sunlight were studied firsthand by observing the site from before sunrise until after sunset. Based on this research, 33 species and approximately 32,200 plants were selected and arranged to suit the site’s conditions.
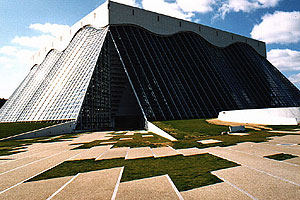
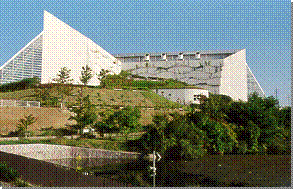
The rooftop garden was designed with the primary objective of complementing the building’s bold and monumental architecture. Emphasis was placed on achieving harmony between the architecture and the landscape, avoiding unnecessary decorative elements.
Following the flowing curves of the planting beds incorporated into the building’s walls, large, gentle waves of different tree species were arranged across the sloping landscape. Variations in foliage color create visual interest from a distance, while seasonal changes allow visitors to experience the passage of time. The planting design also staggers flowering periods so that blooms appear progressively, echoing the natural pattern in which flowering advances from lower to higher elevations in spring.
-
Project Overview
Training Facility
-
Region
Sanda, Hyogo, Japan
-
Design Date
1993.09
-
Area
2,700㎡